Warehouse Ceiling Height: Ideal Clear Height Standards for Different Industries
Summary
The ideal warehouse ceiling height depends on how the space is used. Most modern warehouses need a warehouse clear height of 28 to 36 feet, cold storage facilities often go up to 40 feet, and small local warehouses can work with 18 to 24 feet. The right warehouse ceiling height always depends on racking, equipment, and industry needs - not just the tallest number available.
Key Takeaways
- Warehouse clear height is more important than ceiling height for usable storage space.
- The ideal warehouse ceiling height varies by industry and operations.
- Higher clear heights increase storage capacity and operational efficiency.
- Racking, forklifts, fire codes, and budget determine the right height.
- Modern warehouses commonly use 28-40 feet of clear height.
- Always verify the warehouse's actual clear height before leasing.
Warehouse ceiling height is one of the most overlooked decisions in warehouse planning, yet it directly shapes how much inventory you can store, which equipment you can use, and how much you'll spend on construction and operations for decades to come. Whether you're leasing an existing facility or building from the ground up, picking the right height is not about going as tall as possible - it's about matching the space to your racking system, equipment, and industry needs.
This guide breaks down what warehouse clear height really means, how it differs from ceiling height, and what the ideal warehouse height looks like across different industries, from small local warehouses to fully automated fulfillment centers.
What Is Warehouse Ceiling Height?
Warehouse ceiling height is the distance from the floor to the lowest point of the ceiling or roof structure. But in warehouse design, the number that actually matters is called clear height, not ceiling height.
Clear height is the usable vertical space - measured from the floor to the lowest hanging obstruction. This could be a sprinkler head, a light fixture, a beam, or ductwork. Two warehouses can both have a 32-foot roof, but if one has sprinklers hanging lower, its real clear height might only be 28 feet.
This difference matters because racking, forklifts, and automated systems are all planned around clear height, not roof height. When people search for ideal warehouse height, they are really asking about ideal clear height.
Why Does Warehouse Clear Height Matter?
Clear height affects storage capacity, equipment choice, fire safety, airflow, and long-term flexibility, making it one of the most important warehouse design decisions.
- Storage capacity: Taller clear height means more racking levels, so you store more inventory on the same floor area.
- Cost per pallet stored: Building up is usually cheaper than building out. Land, roofing, and foundation costs stay flat while storage capacity increases.
- Equipment choice: Forklifts, reach trucks, and automated storage systems all have height limits they can safely and efficiently work within.
- Airflow and temperature control: Ceiling height affects how heat and cold air move, which matters a lot for cold storage and climate-controlled warehouses.
- Fire safety and sprinkler design: Taller buildings need different sprinkler spacing and pressure to meet fire codes (commonly NFPA 13 in the US).
- Future flexibility: A warehouse built with extra clear height can adopt taller racking or automation later without construction changes.
In short, ceiling height is not just a construction detail - it is a long-term operational decision.
What Is the Difference Between Warehouse Ceiling Height and Clear Height?
Warehouse ceiling height is the structural roof measurement, while warehouse clear height is the usable space beneath sprinklers, beams, or lights - the number that matters most.
|
Term |
What It Means |
Why It Matters |
|
Ceiling Height |
Floor to roof structure |
Architectural/structural measurement |
|
Clear Height |
Floor to lowest obstruction (sprinklers, beams, lights) |
Actual usable storage height |
|
Wall Height |
Height at the wall, before the roof slopes up |
Common in gable-roof buildings |
When evaluating a warehouse, always ask for the clear height, not just the building or wall height. A leasing brochure that lists 32-foot ceilings may only offer 27 feet of clear, usable space.
What Is the Ideal Warehouse Height for Each Industry?
Ideal height ranges from 18 feet for small warehouses to over 40 feet for cold storage and automated facilities, depending on industry and equipment used.
There is no single ideal warehouse height that fits every business. Different types of warehouses require different clear heights depending on the goods stored, racking configuration, handling equipment, and operational model.
|
Warehouse Type |
Ideal Clear Height |
|
Last-mile / Small Local Warehouse |
18–24 ft |
|
Manufacturing (Light) |
24–28 ft |
|
Retail Distribution / Cross-Dock |
24–28 ft |
|
General Distribution Center |
28–32 ft |
|
Manufacturing (Heavy, Cranes) |
24–32 ft |
|
E-commerce Fulfillment Center |
32–40 ft |
|
Automotive / Heavy Equipment |
30–40 ft |
|
Cold Storage |
35–40 ft |
|
Fully Automated AS/RS Facility |
40–100+ ft |
1. E-commerce and Fulfillment Centers
Fulfillment centers handle high volumes of small, fast-moving items. Taller clear heights allow for multi-level mezzanines, conveyor systems, and vertical automation like goods-to-person robots. Amazon-style fulfillment centers commonly use 36-foot clear heights to support several storage levels stacked with pick modules.
2. Cold Storage and Refrigerated Warehouses
Cold storage facilities benefit from height because refrigeration costs are largely tied to floor area, not volume. A taller building spreads the same cooling cost over more storage capacity. Automated Storage and Retrieval Systems (AS/RS) are also common here, and they perform best in tall, narrow-aisle layouts.
3. Manufacturing and Industrial Warehouses
Manufacturing spaces need room for overhead cranes, large machinery, and material handling equipment. Height requirements vary widely depending on the process - a facility using overhead gantry cranes may need 30+ feet, while light assembly work can operate comfortably at 24 feet.
4. Retail and Regional Distribution Centers
These warehouses balance high storage density with fast order turnaround. Cross-docking operations, where goods move quickly from inbound to outbound trucks, often use slightly lower heights (24-28 feet) since speed matters more than stacking.
5. Automotive and Heavy Equipment Warehouses
Storing vehicles, engines, or oversized parts requires generous clearance for both stacking and equipment like large forklifts or overhead lifts.
6. Small Local Warehouses and Last-Mile Hubs
Smaller, urban warehouses used for last-mile delivery don't always need extreme height. Land cost and building footprint matter more here than vertical storage.
7. Automated Warehouses (AS/RS and Robotics)
Fully automated facilities can extend far beyond the height of conventional warehouses because robotic shuttles and cranes retrieve goods instead of workers. A high bay warehouse commonly uses tall racking, narrow aisles, and automated systems to maximise vertical storage capacity, with some facilities exceeding 100 feet in clear height.
What Factors Determine the Right Warehouse Ceiling Height?
Racking system, equipment type, fire sprinkler rules, local zoning, budget, and climate control needs together determine the ideal ceiling height for a warehouse.
-
Racking System and Storage Density: Selective pallet racking, drive-in racking, and push-back racking all have different height efficiencies. The more racking levels you plan, the taller your clear height needs to be - typically 1.5 to 2 feet added per additional level once beams, flue space, and safety clearance are counted.
-
Equipment and Forklift Type: Standard counterbalance forklifts usually lift to about 20-25 feet. Reach trucks can go up to 30-35 feet. Very Narrow Aisle (VNA) trucks and automated systems can exceed 40 feet. Your equipment choice should match your clear height, not the other way around.
-
Fire Sprinkler Requirements: Taller storage often requires in-rack sprinklers in addition to ceiling sprinklers, particularly for high-piled combustible goods. Businesses should also review the applicable fire safety norms for warehouses in India, as sprinkler placement, emergency exits, storage classification, and clearance rules can affect the usable warehouse clear height.
-
Local Building Codes and Zoning: Some municipalities cap building height, especially in urban or residential-adjacent zones. Always confirm local zoning limits before assuming a taller warehouse ceiling height is possible.
-
Budget and Construction Cost: Taller buildings cost more upfront per square foot due to steel structure, wall panels, and sprinkler system complexity. However, the cost per pallet position often decreases as height increases, since you're spreading land and roof costs across more storage volume.
-
Climate Control Needs: Taller ceilings can make heating and cooling less efficient in non-automated, human-occupied warehouses, since warm or cool air stratifies at different heights. Facilities without proper HVAC design may see higher energy costs at greater heights.
How Do You Calculate the Ideal Warehouse Height for Your Business?
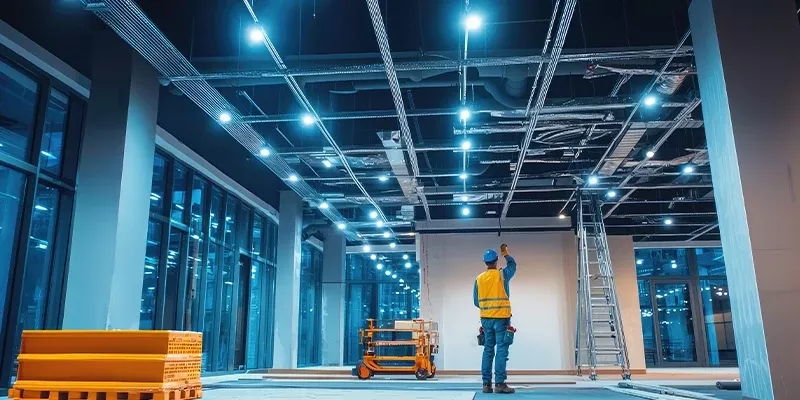
There's no fixed formula - the right height comes from working backward from your racking levels, equipment reach, and sprinkler clearance requirements.
- Start with your racking plan- Decide how many storage levels you need based on inventory volume and SKU count.
- Add height per rack level- Standard pallets (48 inches tall including the pallet) plus beam and clearance space typically need 5.5-6.5 feet per level.
- Add clearance for equipment- Include the mast height of your forklift plus a safety buffer, typically 6-12 inches.
- Account for sprinklers and lighting- Subtract roughly 2-3 feet from total building height to estimate real clear height.
- Compare against industry benchmarks- Use the chart above to sanity-check your number against similar operations.
Example: A 4-level pallet rack system at 6 feet per level needs about 24 feet, plus 3 feet for sprinkler and lighting clearance - landing close to a 27-28 foot clear height requirement.
What Mistakes Should You Avoid When Choosing Warehouse Ceiling Height?
Most warehouse height mistakes come from focusing on the roof number instead of usable clear height, which leads to wasted space or unexpected costs.
- Confusing building height with clear height and ending up with less usable space than planned.
- Underbuilding for growth, forcing a costly move or retrofit within a few years.
- Ignoring sprinkler and fire code impact on effective clear height.
- Choosing height without matching equipment, leaving upper racking levels unreachable or inefficient.
- Overbuilding height for a business that doesn't need it, increasing construction and energy costs unnecessarily.
Are Warehouse Ceiling Heights Getting Taller?
Yes, average clear heights have grown from 24-28 feet a decade ago to 32-40 feet today, driven by e-commerce growth and automation.
Over the past decade, the average warehouse ceiling height in new construction has climbed steadily - from around 24-28 feet a decade ago to 32-40 feet today. This shift is driven by rising land costs, e-commerce growth, and increasing use of automation. Businesses that once considered 28 feet "tall" now often plan for 36 feet or more to stay competitive and future-ready.
How Warehouse Advisors Can Help
Choosing the right warehouse ceiling height requires careful planning. Address Advisors helps businesses assess storage requirements, compare warehouse options based on actual clear height rather than advertised dimensions, and identify properties that match operational needs. This minimizes the risk of leasing unsuitable facilities and supports efficient warehouse operations and future expansion.
Conclusion
Warehouse ceiling height is not a one-size-fits-all number - the right height depends on your industry, racking strategy, equipment, and growth plans. E-commerce and cold storage facilities lean toward the taller end (32-40 feet), while manufacturing and small local warehouses often work well with 18-28 feet. The most important step is understanding warehouse clear height, not just ceiling height, since that's the number that actually determines how much you can store and how efficiently you can operate.
Before signing a lease or starting construction, always confirm clear height (not eave or roof height), check sprinkler and fire code impact, and match the space to both your current racking system and future growth plans.
 Pavan Kumar
With 5 years in real estate, I specialize in rentals, resale, and primary sales across affordable to luxury segments. I’ve worked closely with HNI clients, delivering tailored solutions with a strong focus on trust and discretion...
Frequently Asked Questions
Most small or local warehouses work well with 18-24 feet of clear height, which supports basic racking without the added cost of taller steel construction.
Ceiling height is the structural roof measurement, while clear height is the usable space below sprinklers, beams, or lights - the number that actually matters for storage.
Taller clear heights, often 32-40 feet, allow multi-level racking, mezzanines, and automation, which increases storage capacity without expanding the building footprint.
Yes, taller buildings cost more per square foot due to steel and sprinkler requirements, but the cost per pallet stored often drops as height increases.
Cold storage warehouses usually need 35-40 feet of clear height, since spreading refrigeration costs over more volume improves overall efficiency.